ALTOVIA
873.84 m²Net internal area
TOROFORTH / AB-02
Setback top floor
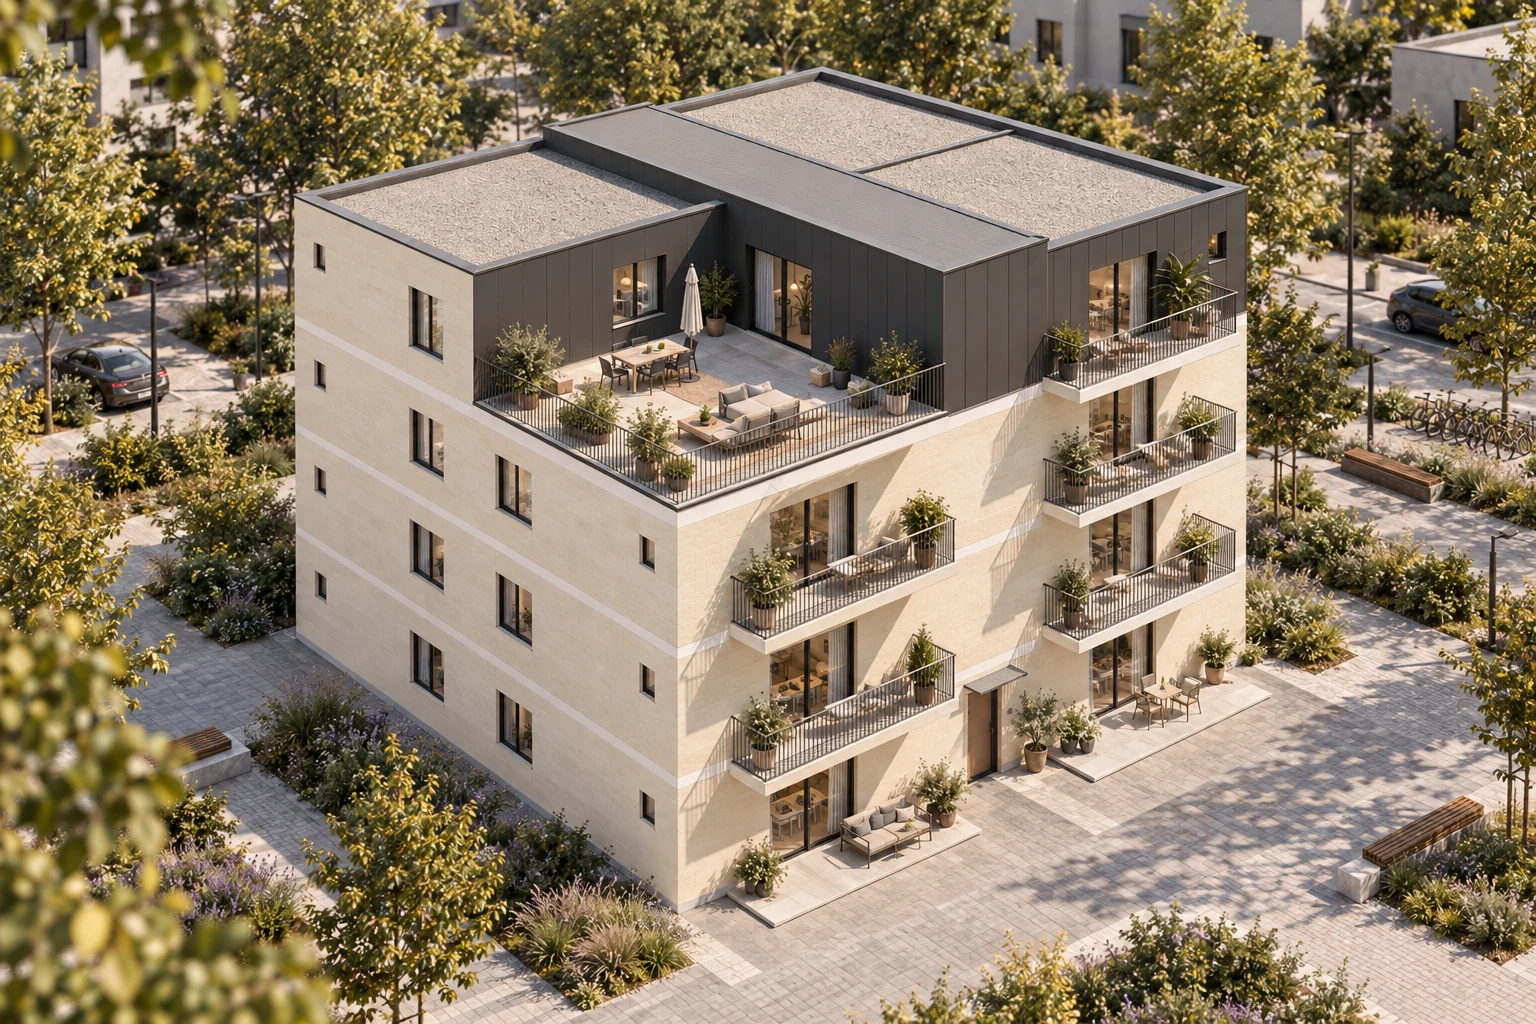
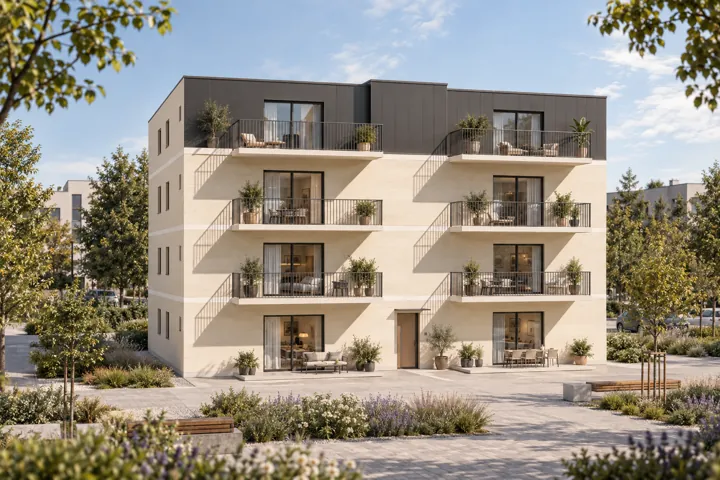
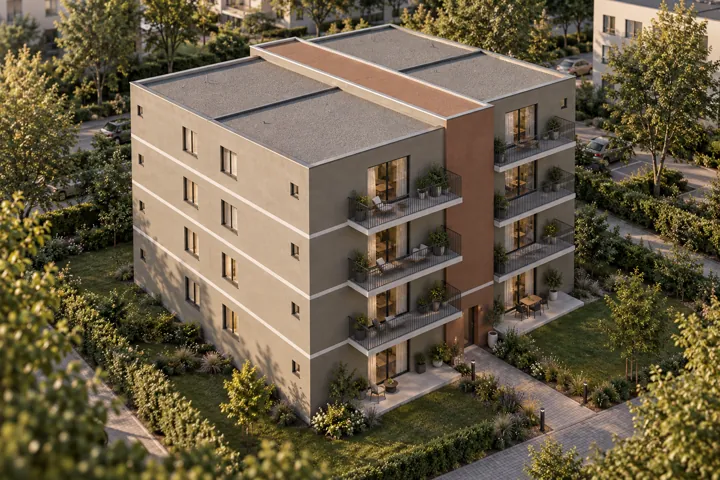
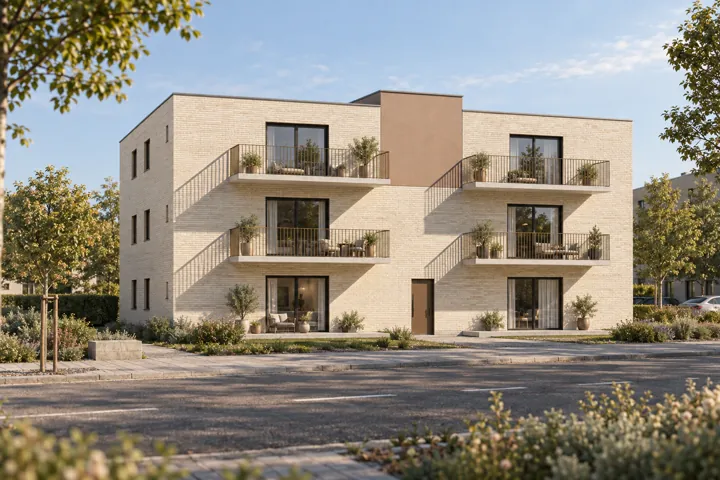
Concept visualisations of the catalogue model.
Model details
SKYVORA is a catalogue model in the Apartment buildings collection. Form: Setback top floor. Explore the room layout, net areas and outdoor spaces below.
Layouts, openings, finishes and fit-out are developed around the use, site and project requirements.
Catalogue concept. The final design, structure and construction scope are defined for the specific site.
Net areas refer to internal rooms. Terraces and balconies are shown separately, without weighting factors.
Total across all units: 15
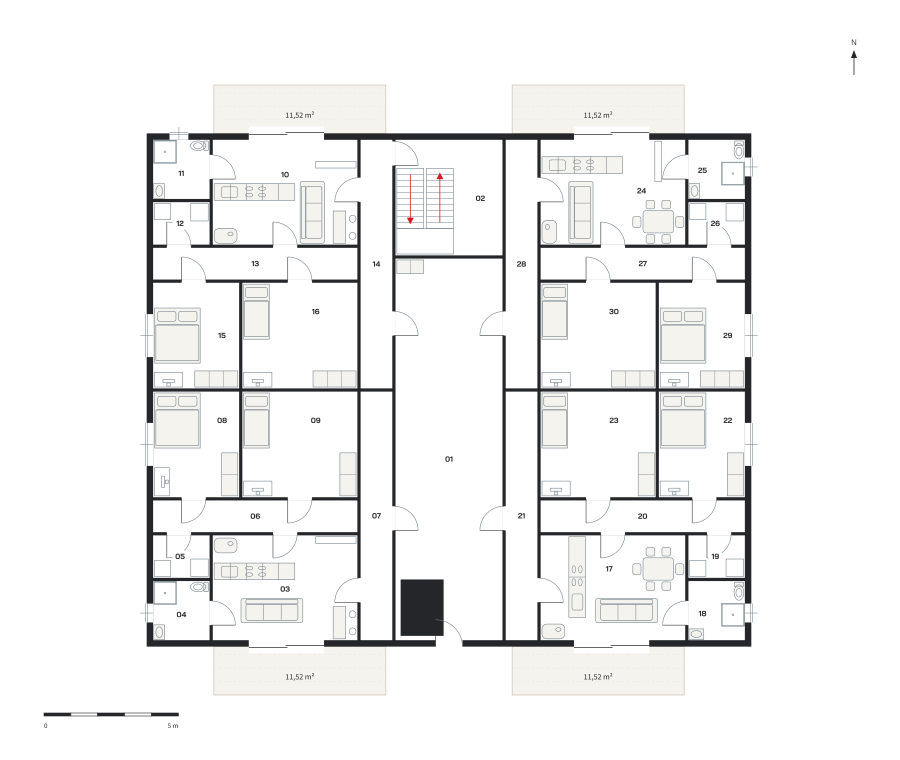 Enlarge floor plan ↗
| # | Room | m² |
|---|---|---|
| 01 | Shared corridor | 53.16 |
| 02 | Stairs / landing | 17.11 |
| 03 | S01 · Living / kitchen / dining | 20.98 |
| 04 | S01 · Bathroom | 4.62 |
| 05 | S01 · Laundry / storage | 3.32 |
| 06 | S01 · Corridor | 8.97 |
| 07 | S01 · Entrance / cloakroom | 10.92 |
| 08 | S01 · Main bedroom | 12.58 |
| 09 | S01 · Bedroom 2 | 16.82 |
| 10 | S02 · Living / kitchen / dining | 20.98 |
| 11 | S02 · Bathroom | 4.62 |
| 12 | S02 · Laundry / storage | 3.32 |
| 13 | S02 · Corridor | 8.97 |
| 14 | S02 · Entrance / cloakroom | 10.92 |
| 15 | S02 · Main bedroom | 12.58 |
| 16 | S02 · Bedroom 2 | 16.82 |
| 17 | S03 · Living / kitchen / dining | 20.98 |
| 18 | S03 · Bathroom | 4.62 |
| 19 | S03 · Laundry / storage | 3.32 |
| 20 | S03 · Corridor | 8.97 |
| 21 | S03 · Entrance / cloakroom | 10.92 |
| 22 | S03 · Main bedroom | 12.58 |
| 23 | S03 · Bedroom 2 | 16.82 |
| 24 | S04 · Living / kitchen / dining | 20.98 |
| 25 | S04 · Bathroom | 4.62 |
| 26 | S04 · Laundry / storage | 3.32 |
| 27 | S04 · Corridor | 8.97 |
| 28 | S04 · Entrance / cloakroom | 10.92 |
| 29 | S04 · Main bedroom | 12.58 |
| 30 | S04 · Bedroom 2 | 16.82 |
| Total | 383.07 | |
| Terrace 1 | 11.52 m² |
|---|---|
| Terrace 2 | 11.52 m² |
| Terrace 3 | 11.52 m² |
| Terrace 4 | 11.52 m² |
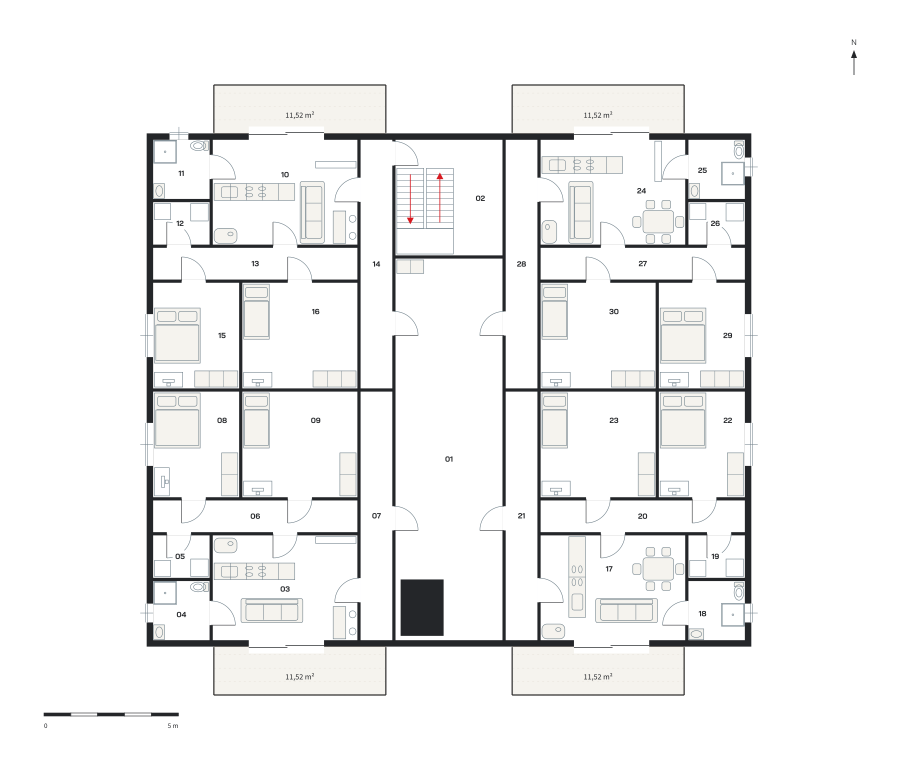 Enlarge floor plan ↗
| # | Room | m² |
|---|---|---|
| 01 | Shared corridor | 53.16 |
| 02 | Stairs / landing | 17.11 |
| 03 | S05 · Living / kitchen / dining | 20.98 |
| 04 | S05 · Bathroom | 4.62 |
| 05 | S05 · Laundry / storage | 3.32 |
| 06 | S05 · Corridor | 8.97 |
| 07 | S05 · Entrance / cloakroom | 10.92 |
| 08 | S05 · Main bedroom | 12.58 |
| 09 | S05 · Bedroom 2 | 16.82 |
| 10 | S06 · Living / kitchen / dining | 20.98 |
| 11 | S06 · Bathroom | 4.62 |
| 12 | S06 · Laundry / storage | 3.32 |
| 13 | S06 · Corridor | 8.97 |
| 14 | S06 · Entrance / cloakroom | 10.92 |
| 15 | S06 · Main bedroom | 12.58 |
| 16 | S06 · Bedroom 2 | 16.82 |
| 17 | S07 · Living / kitchen / dining | 20.98 |
| 18 | S07 · Bathroom | 4.62 |
| 19 | S07 · Laundry / storage | 3.32 |
| 20 | S07 · Corridor | 8.97 |
| 21 | S07 · Entrance / cloakroom | 10.92 |
| 22 | S07 · Main bedroom | 12.58 |
| 23 | S07 · Bedroom 2 | 16.82 |
| 24 | S08 · Living / kitchen / dining | 20.98 |
| 25 | S08 · Bathroom | 4.62 |
| 26 | S08 · Laundry / storage | 3.32 |
| 27 | S08 · Corridor | 8.97 |
| 28 | S08 · Entrance / cloakroom | 10.92 |
| 29 | S08 · Main bedroom | 12.58 |
| 30 | S08 · Bedroom 2 | 16.82 |
| Total | 383.07 | |
| Balcony 1 | 11.52 m² |
|---|---|
| Balcony 2 | 11.52 m² |
| Balcony 3 | 11.52 m² |
| Balcony 4 | 11.52 m² |
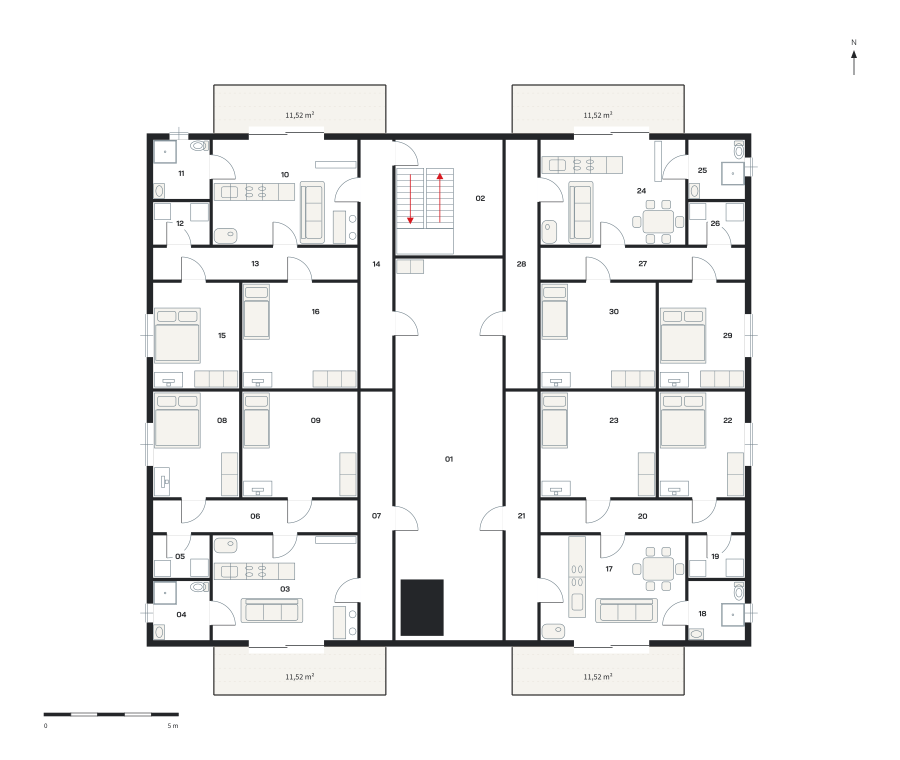 Enlarge floor plan ↗
| # | Room | m² |
|---|---|---|
| 01 | Shared corridor | 53.16 |
| 02 | Stairs / landing | 17.11 |
| 03 | S09 · Living / kitchen / dining | 20.98 |
| 04 | S09 · Bathroom | 4.62 |
| 05 | S09 · Laundry / storage | 3.32 |
| 06 | S09 · Corridor | 8.97 |
| 07 | S09 · Entrance / cloakroom | 10.92 |
| 08 | S09 · Main bedroom | 12.58 |
| 09 | S09 · Bedroom 2 | 16.82 |
| 10 | S10 · Living / kitchen / dining | 20.98 |
| 11 | S10 · Bathroom | 4.62 |
| 12 | S10 · Laundry / storage | 3.32 |
| 13 | S10 · Corridor | 8.97 |
| 14 | S10 · Entrance / cloakroom | 10.92 |
| 15 | S10 · Main bedroom | 12.58 |
| 16 | S10 · Bedroom 2 | 16.82 |
| 17 | S11 · Living / kitchen / dining | 20.98 |
| 18 | S11 · Bathroom | 4.62 |
| 19 | S11 · Laundry / storage | 3.32 |
| 20 | S11 · Corridor | 8.97 |
| 21 | S11 · Entrance / cloakroom | 10.92 |
| 22 | S11 · Main bedroom | 12.58 |
| 23 | S11 · Bedroom 2 | 16.82 |
| 24 | S12 · Living / kitchen / dining | 20.98 |
| 25 | S12 · Bathroom | 4.62 |
| 26 | S12 · Laundry / storage | 3.32 |
| 27 | S12 · Corridor | 8.97 |
| 28 | S12 · Entrance / cloakroom | 10.92 |
| 29 | S12 · Main bedroom | 12.58 |
| 30 | S12 · Bedroom 2 | 16.82 |
| Total | 383.07 | |
| Balcony 1 | 11.52 m² |
|---|---|
| Balcony 2 | 11.52 m² |
| Balcony 3 | 11.52 m² |
| Balcony 4 | 11.52 m² |
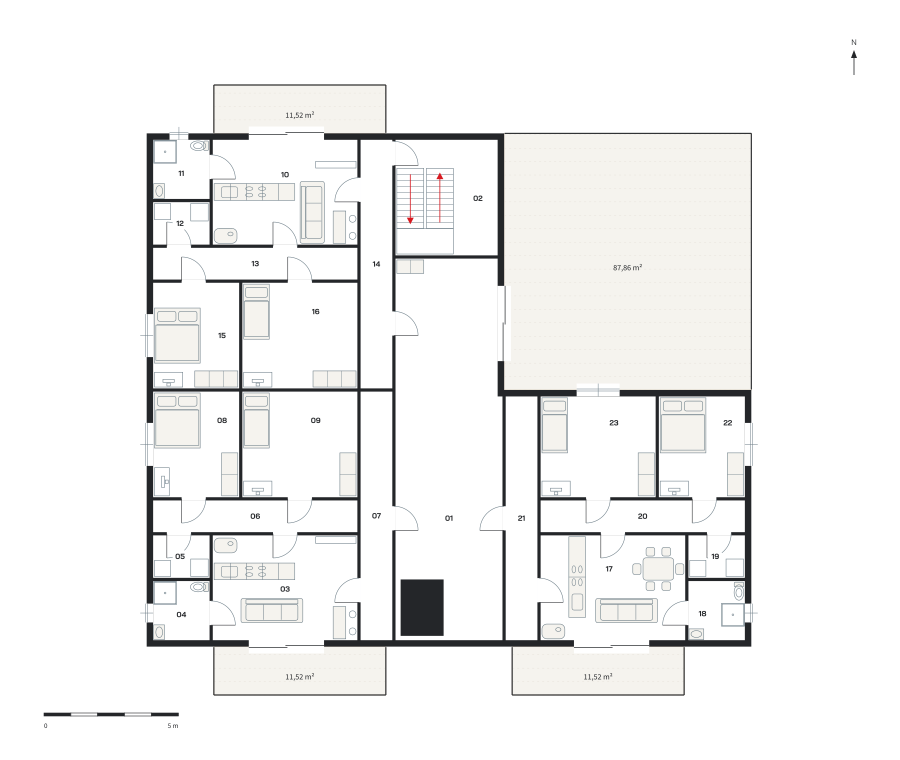 Enlarge floor plan ↗
| # | Room | m² |
|---|---|---|
| 01 | Shared corridor | 52.23 |
| 02 | Stairs / landing | 16.34 |
| 03 | S13 · Living / kitchen / dining | 20.98 |
| 04 | S13 · Bathroom | 4.62 |
| 05 | S13 · Laundry / storage | 3.32 |
| 06 | S13 · Corridor | 8.97 |
| 07 | S13 · Entrance / cloakroom | 10.92 |
| 08 | S13 · Main bedroom | 12.58 |
| 09 | S13 · Bedroom 2 | 16.82 |
| 10 | S14 · Living / kitchen / dining | 20.98 |
| 11 | S14 · Bathroom | 4.62 |
| 12 | S14 · Laundry / storage | 3.32 |
| 13 | S14 · Corridor | 8.97 |
| 14 | S14 · Entrance / cloakroom | 10.92 |
| 15 | S14 · Main bedroom | 12.58 |
| 16 | S14 · Bedroom 2 | 16.82 |
| 17 | S15 · Living / kitchen / dining | 20.98 |
| 18 | S15 · Bathroom | 4.62 |
| 19 | S15 · Laundry / storage | 3.32 |
| 20 | S15 · Corridor | 8.97 |
| 21 | S15 · Entrance / cloakroom | 10.70 |
| 22 | S15 · Main bedroom | 12.00 |
| 23 | S15 · Bedroom 2 | 16.05 |
| Total | 301.61 | |
| Balcony 1 | 11.52 m² |
|---|---|
| Balcony 2 | 11.52 m² |
| Balcony 3 | 11.52 m² |
| Balcony 4 | 87.86 m² |
TOROFORTH
Send us the model you like, the location and your main requirements. Together we define the next steps and the scope of a quotation.