
Accurate preparation
A digital model links profiles to panels and drawings, supporting quantity control, manufacturing sequences and assembly.
TOROFORTH
LGS uses cold-formed light steel profiles. The design brings the structure, envelope, services and finishes together as a complete building system.
LGS / CFS
LGS (Light Gauge Steel), also called CFS (Cold Formed Steel), uses thin-walled steel sections formed without hot rolling. Load-bearing walls contain closely spaced studs; floors and roofs use engineered joists or trusses. C-sections commonly carry loads while U-tracks locate and connect panel members.
The shape and arrangement of the sections create a lightweight structural system. Its capacity depends on the design of the whole frame, including bracing, connections and foundations. This differs from a heavy steel skeleton with large rolled beams. Wider openings or spans may call for a designed combination of systems.
An LGS wall is more than its steel frame. Insulation, airtightness, moisture control, protective boards and the façade work together to create a comfortable interior. A coordinated architectural, structural and services design connects factory preparation with careful site assembly.
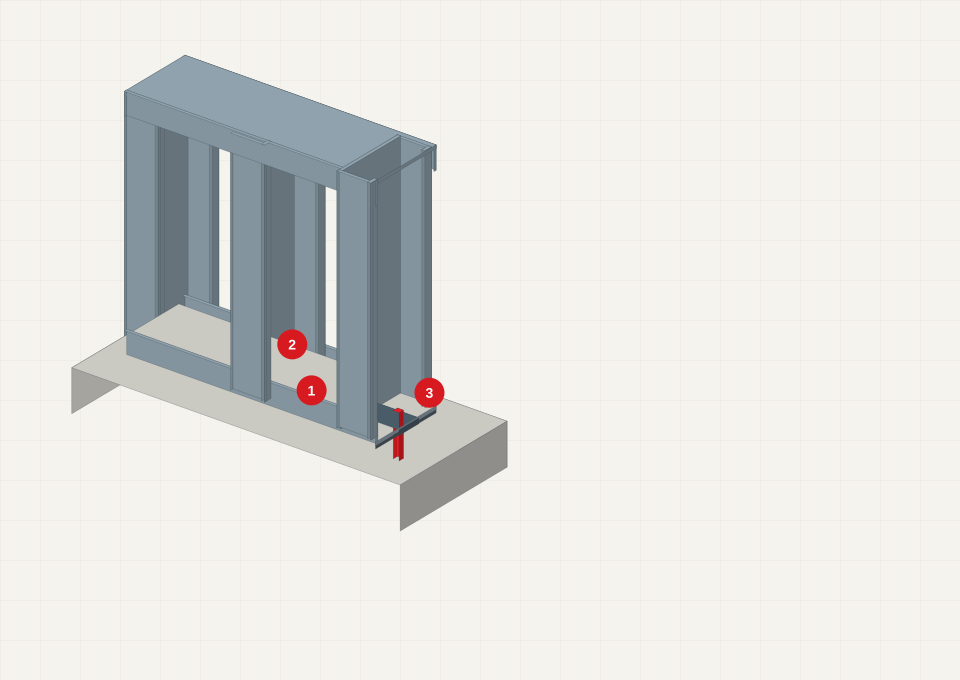
A digital model links profiles to panels and drawings, supporting quantity control, manufacturing sequences and assembly.
Thin-walled sections provide a light frame that can simplify handling and transport. Extensions still require checks of the existing building and foundations.
Elements can be prepared in advance and connected on site to an agreed sequence. The amount of wet work depends on the floor and foundation system.
L and U plans, courtyards, recessed terraces, balconies and flat or pitched roofs can be developed within an engineered structural system.
Lists of profiles and fixings support purchasing and comparison of planned and actual quantities. Agreeing changes before manufacture improves coordination.
Structure, thermal protection, acoustics and appearance have different roles. Steel can be recycled; overall environmental performance also depends on its source, other materials, transport and service life.
Steel conducts heat well. Continuous external insulation, junction design and a sealed air-control layer help manage heat loss and condensation.
Performance belongs to the complete assembly, including boards, insulation, joints and penetrations. Non-combustible steel alone does not establish a wall’s fire resistance.
Bracing, anchors, lintels, load transfer and erection sequence are part of the design. Structural members and service holes must not be changed arbitrarily on site.
LGS / 3D
Explore how steel framing, insulation and linings form a wall, floor and roof. Each layer has a specific role.
Layers and connections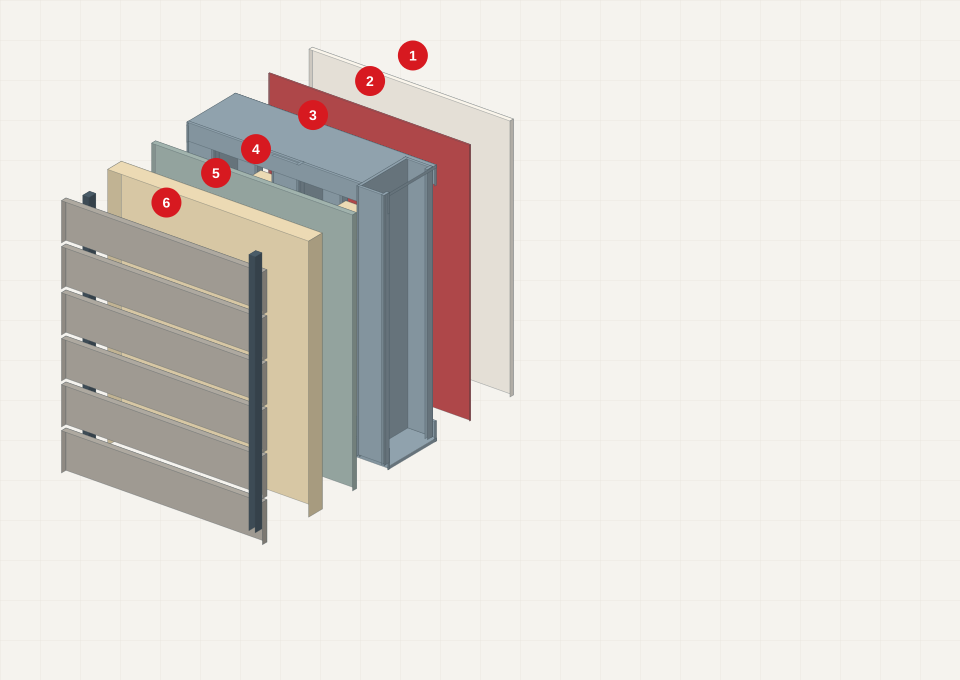
Insulation between steel members is only one part of a wall’s thermal performance.
Read guide ↗Rainwater, water vapour and air leakage need different, coordinated control layers.
Read guide ↗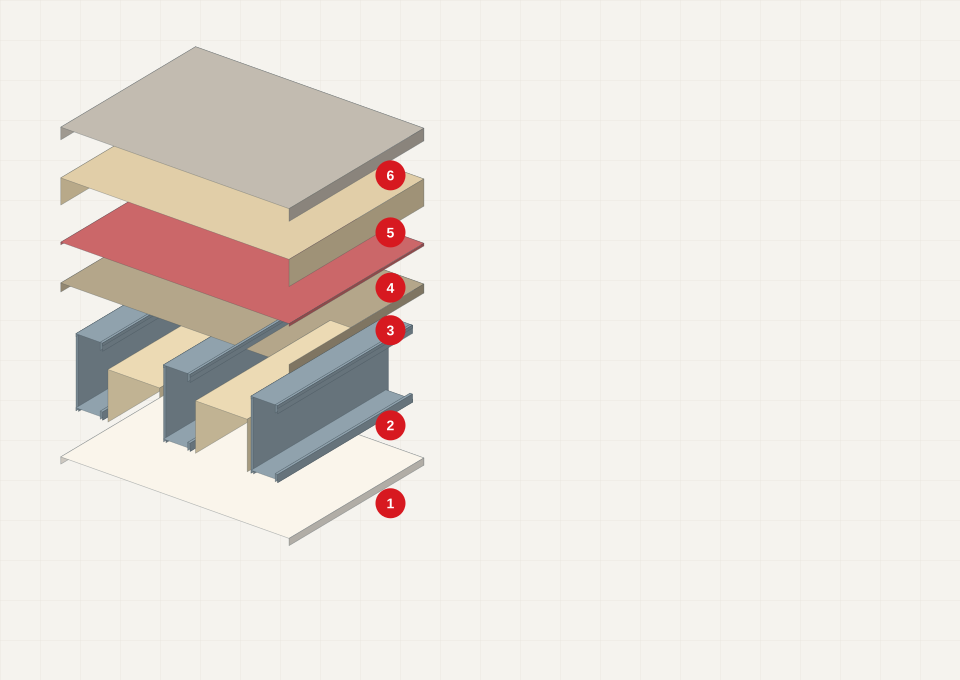
Sound comfort comes from mass, absorbent infill, separation and careful junctions.
Read guide ↗TOROFORTH
Send us the model you like, the location and your main requirements. Together we define the next steps and the scope of a quotation.